
Open House Wed, Sep 16th 12:00 PM - 2:00 PM - Eco Friendly
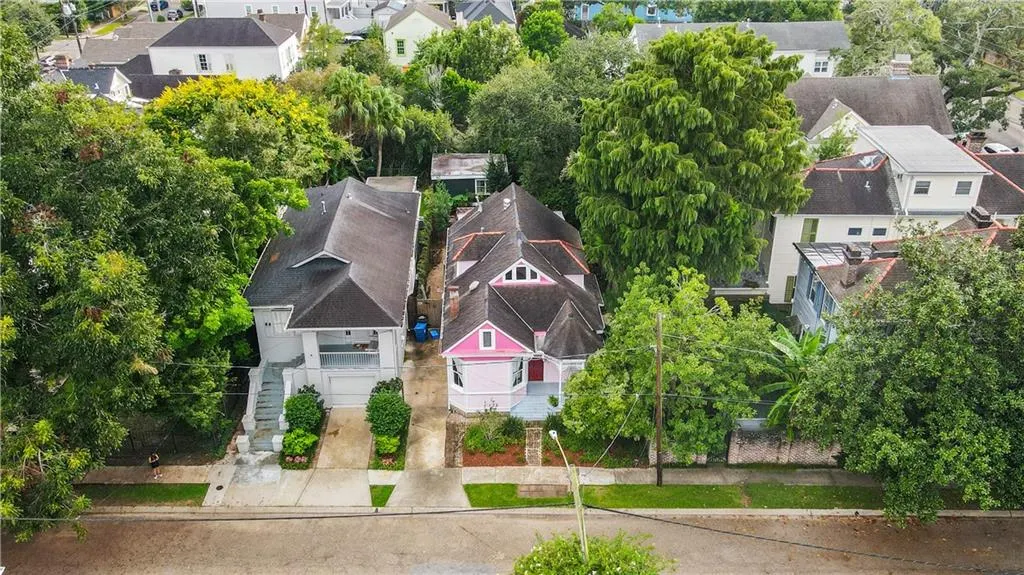
Address
6120 Chestnut Street, New Orleans, LA
Price
$ 975,000
Property Attributes
- MLS#2577328
- TypeSingle Family
- Listing Status Active
- ParishORLEANS
- CityNew Orleans
- NeighborhoodNot a Subdivision
- Zip70118
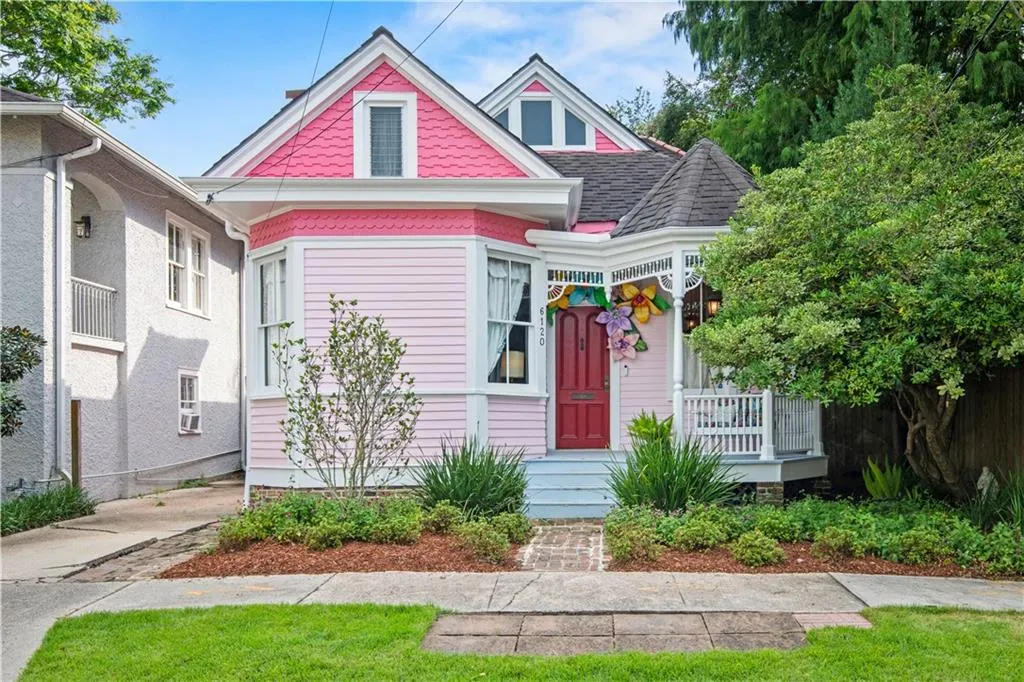
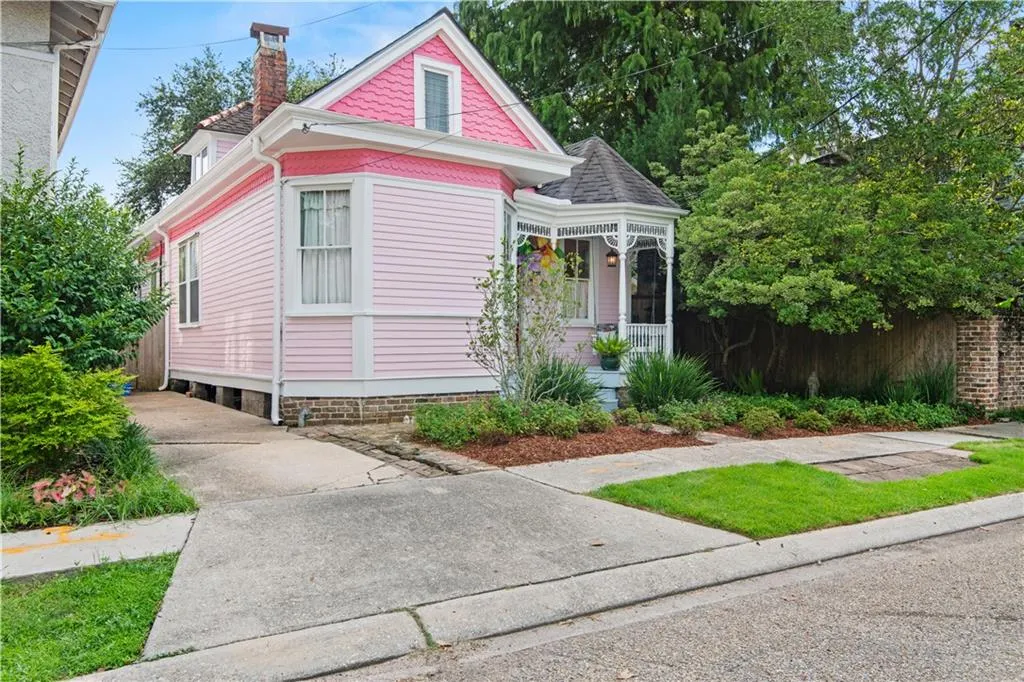
- StyleVictorian
- Year Built1895
- Price$ 975,000
- Bedrooms3
- Full Bathrooms2
- Half Bathrooms0
- Sqr Footage1961
- Lot Size0.1042 Acres
Data Source:
Gulf South Real Estate Information Network
Property Description
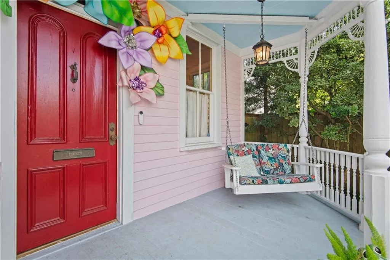
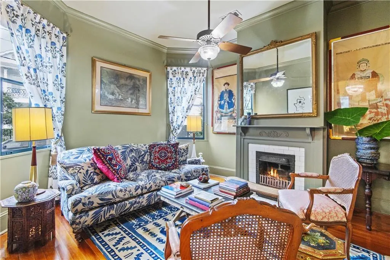
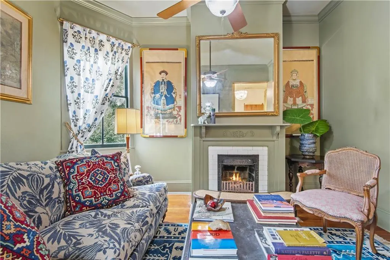
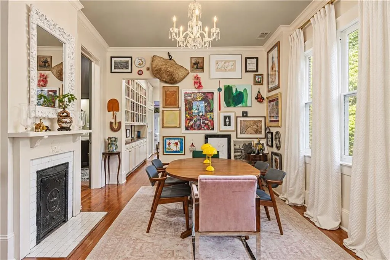
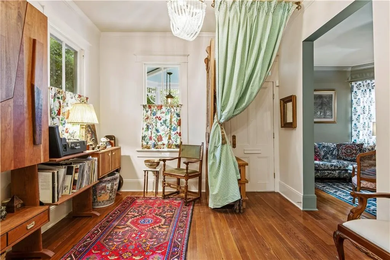
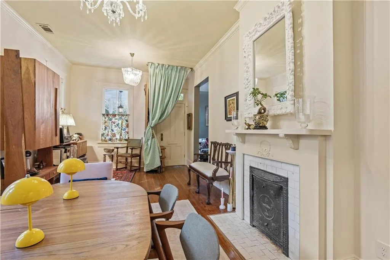
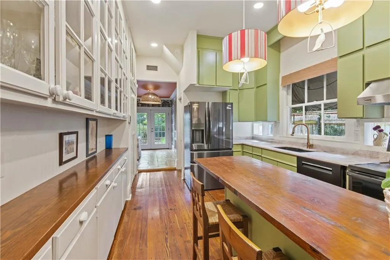
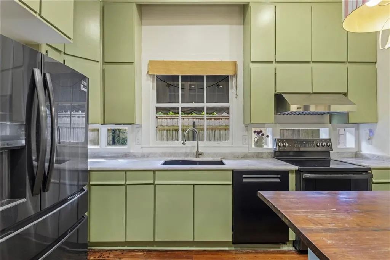
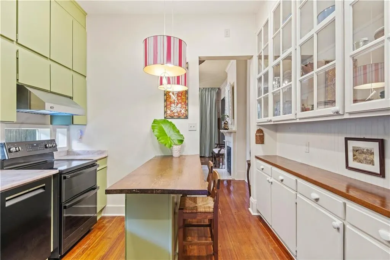
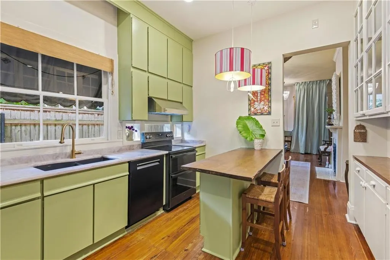
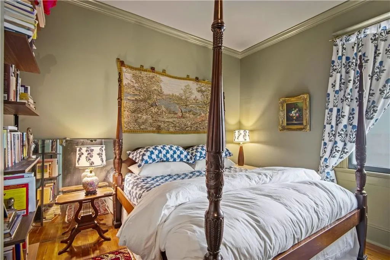
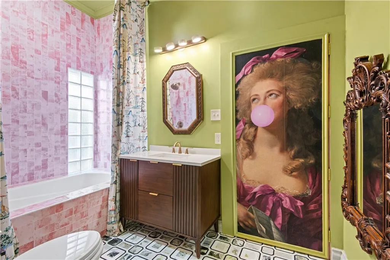
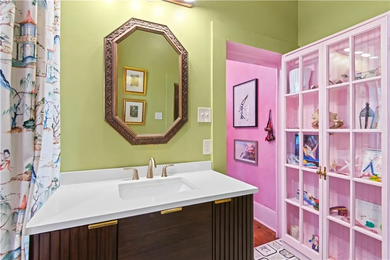
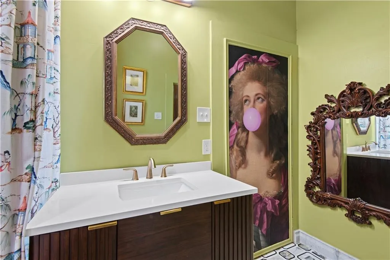
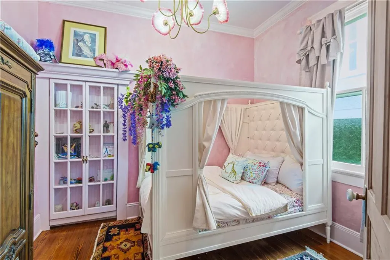
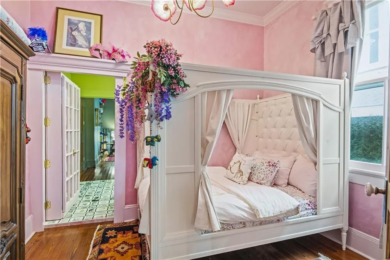
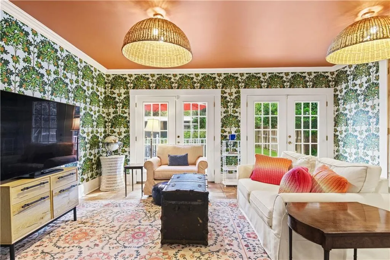
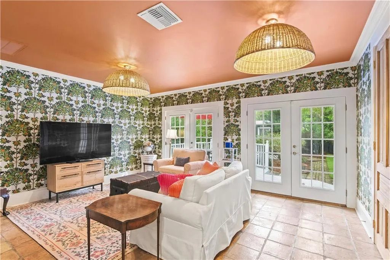
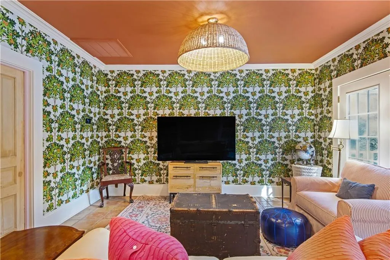
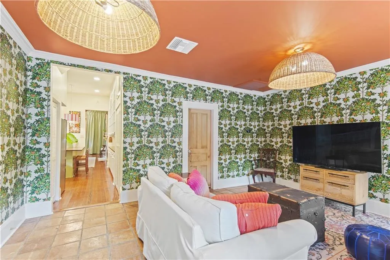
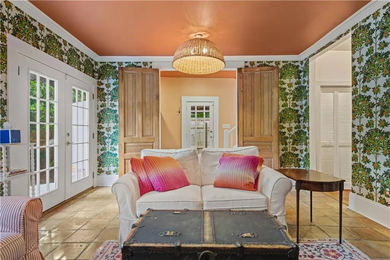
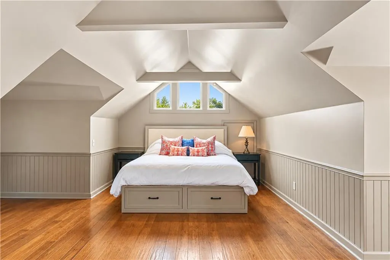
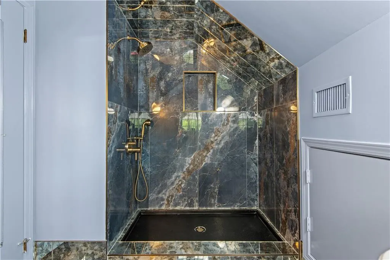
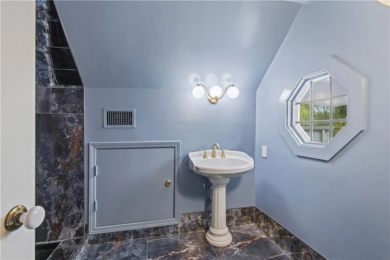
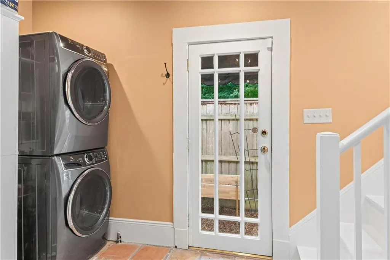
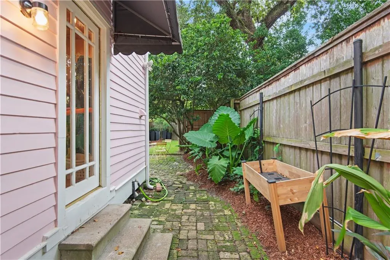
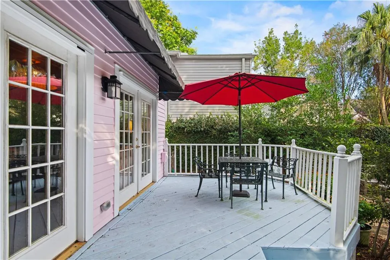
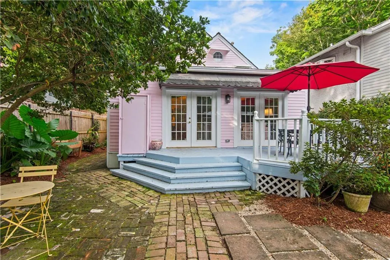
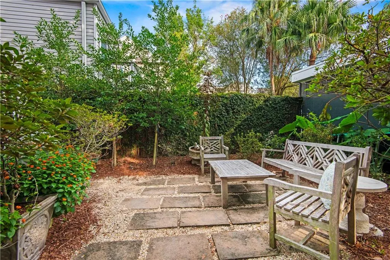
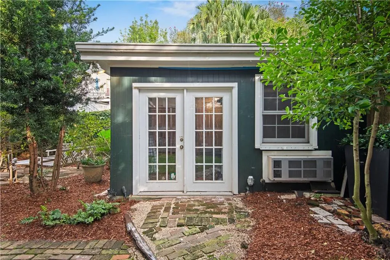
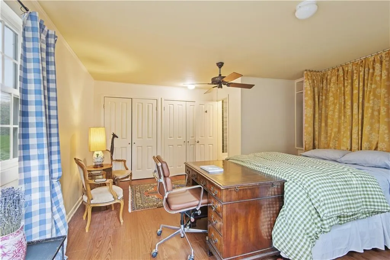
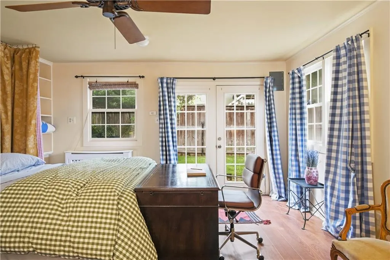
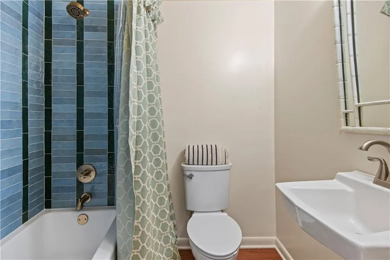
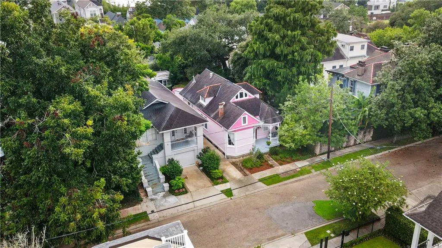
Timeless Uptown character meets extensive 2026 renovations in this beautifully updated Classic Victorian Cottage just steps from Audubon Park. Behind its classic façade & welcoming front porch, the home blends historic charm with major improvements, including all-new electrical & plumbing, updated sewer lines, renovated bathrooms, new kitchen appliances & finishes, new lighting, and fresh interior & exterior paint. Inside, the reimagined floor plan features a true front sitting room. A new wall separates the sitting room & first-floor bedroom, enhancing privacy and functionality. Original character remains throughout with details, including decorative fireplaces. The refreshed kitchen offers new stainless steel appliances, countertops, sink & fixtures, plus an eating bar, pantry, cabinetry and a vintage built-in. A new mudroom provides additional storage. At the rear, the light-filled den features Spanish terracotta tile floors and a bespoke wallpaper ceiling, with two sets of French doors opening to the deck & private backyard. The first-floor bedroom offers a walk-in closet & beautifully renovated en suite bath. Upstairs, the new primary suite is a showstopperâa grand, storybook retreat with vaulted ceilings, charming built-ins, wainscoting, ample storage and an abundance of space & character, plus its own beautifully renovated full bath. Outdoor living is equally inviting with a freshly painted porch & deck, new front landscaping and a newly added grass lawn area. Tucked at the rear is an approximately 310-square-foot, 1bed/1bath renovated guest house, not included in the main living area, offering wonderful flexibility. A whole-house generator serves both the main residence & guest house. With quintessential Uptown character, extensive recent improvements, a flexible guest house and lush private outdoor space, this special property offers classic New Orleans charm with the comfort & functionality of a thoughtfully updated home.
| Price History | |
|---|---|
| 9/16/2026 | Listed $975,000 |
General Features
| Sewer | Public Sewer |
|---|---|
| Heating | Central |
| Cooling | Central Air,1 Unit |
| Roof | Other,Shingle |
| Appliances | Dryer,Dishwasher,Disposal,Oven,Range,Refrigerator,ENERGY STAR Qualified Appliances |
| Patio/Porch Features | Other,Wood |
| Architectural Style | Victorian |
| Pool Features | None |
| Construction Materials | Wood Siding |
| Year Built | 1895 |
| Stories Count | 2 |
| Levels | Two |
| Property Subtype | Detached |
| County | Orleans |
| Property Type | Residential |
| Energy Efficient | Appliances,Insulation,Lighting,Water Heater |
| Subdivision Name | Not a Subdivision |
| Other Structures | Apartment,Guest House |
| Total Rooms | 9 |
| Full Baths | 2 |
| Status | Active |
| City | New Orleans |
| Year Built Details | Major renovations in 2026. |
| Property Condition | Excellent |
| Standard Status | Active |
| Tax Lot | A-1a |
| Property Sub Type Additional | Detached,Single Family Residence |
| PostalCity | New Orleans |
| Legal Description | BURTHEVILLE SQ 34 LOT A-1A CHESTNUT 39/34 X 120/VAR S-W FILE #80038 12-99 |
Interior Features
| Fireplace Features | Other |
|---|---|
| Air Conditioning Y/N | Yes |
| Heating Y/N | Yes |
| Total Bedrooms | 3 |
| LivingAreaSource | Assessor |
Exterior Features
| Parking Features | Driveway,Off Street |
|---|---|
| Lot Features | City Lot,Irregular Lot |
| Water Source | Public |
| Lot Size Area | 0.1042 |
| Foundation Details | Raised |
| Building Area Total | 2535 |
| Lot Dimensions | 39x118x34x40x79 |
| Lot Size Acres | 0.1042 |
Room Details
| Room | Dimensions | Level | Flooring | Details |
|---|---|---|---|---|
| Bathroom | First | Marble | ||
| Bathroom | Second | Stone | ||
| Bedroom | First | Wood | ||
| Bedroom | First | Wood | ||
| Family Room | First | Other | ||
| Kitchen | First | Wood | ||
| Living Room | First | Wood | ||
| Primary Bedroom | Second | Wood | ||
| Sitting Room | First | Wood |
Amenities
- Foreclosure
- Views
- Short Sale
- New Construction
- Adult 55+
- Lease To Own
- No HOA Fees
- Furnished
- Primary On Main
- Air Conditioning
- Seller Finance
- Green
- Fixer Upper
- Horse
- Golf
- Fireplace
- Deck
- Garage
- Basement
- Pool
Property vs Single Family Average in 70118
Price
Year Built
 The multiple listing information is provided by the Greater Baton Rouge Association of REALTORS®, Inc. multiple listing service from a copyrighted compilation of listings. The compilation of listings and each individual listing are ©2026 MLS. All Rights Reserved. The information provided is for clients' personal, non-commercial use and may not be used for any purpose other than to identify prospective properties clients may be interested in purchasing. All properties are subject to prior sale
 Copyright © 2026 New Orleans Metropolitan Association of REALTORS®, Inc. All Rights Reserved. The sharing of MLS database, or any portion thereof, with any unauthorized third party is strictly prohibited. Information contained on this site is believed to be reliable; yet, users of this web site are responsible for checking the accuracy, completeness, currency, or suitability of all information. Neither the New Orleans Metropolitan Association of REALTORS®, Inc. nor the Gulf South Real
 © 2026 Bayou MLS. All rights reserved. The data relating to real estate for sale on this web site comes in part from the Internet Data Exchange Program of BMLS. Real estate listings held by IDX Brokerage firms other than Bayou Region Real Estate are marked with the Internet Data Exchange logo or the Internet Data Exchange thumbnail logo and detailed information about them includes the name of the listing Brokers. Information provided is deemed reliable but not guaranteed. Listing courtesy of Canal & Main Realty Date last updated: September 15, 2026 8:39 PM UTC
